

Address
7322 Greatwood Lake Drive, Sugar Land, TX
Price
$ 999,900
Property Attributes
- MLS#62463993
- TypeSingle Family
- Listing Status Active
- CountyFort Bend
- CitySugar Land
- Area30 Sugar Land West
- NeighborhoodGreatwood Shores Sec 1
- Zip77479
- Style
- Year Built1994
- Taxes$ 16245
- Price$ 999,900
- Bedrooms5
- Full Bathrooms3
- Half Bathrooms1
- Sqr Footage4682
- Lot Size0.3079 Acres
Data Source:
Houston Association of REALTORS® (HAR)
Property Description
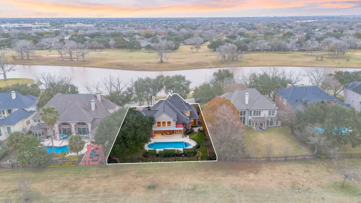
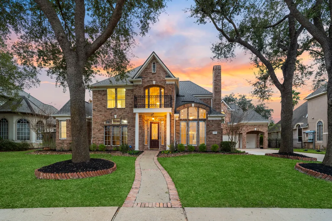
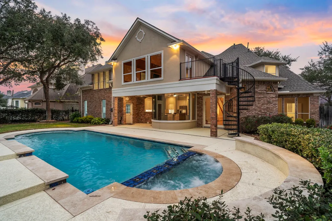
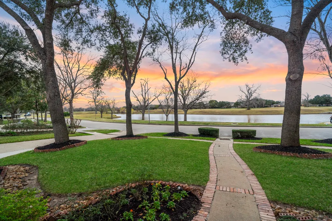
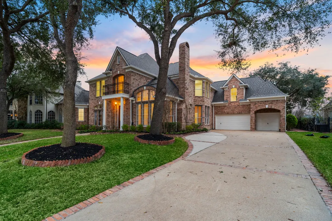
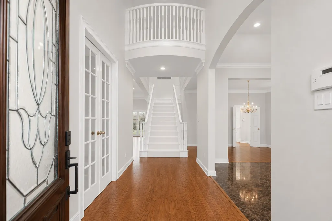
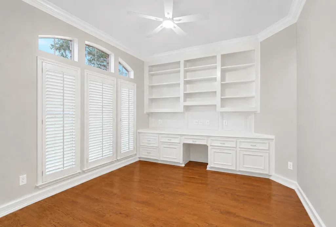
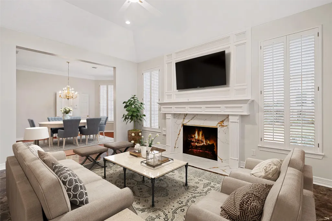
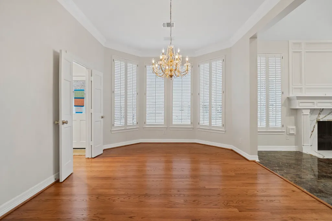
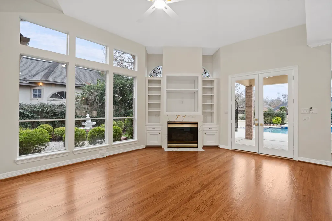
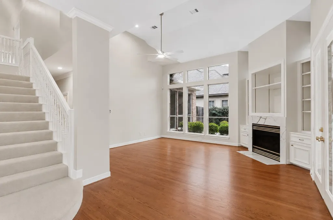
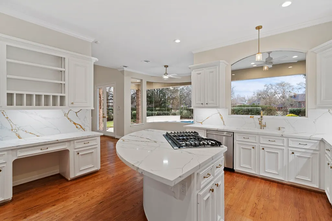
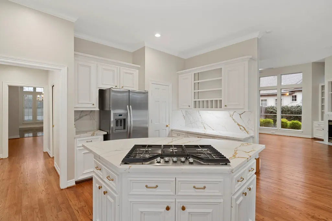
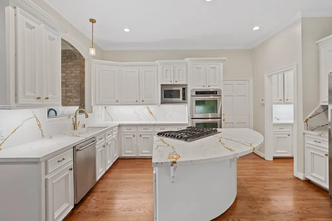
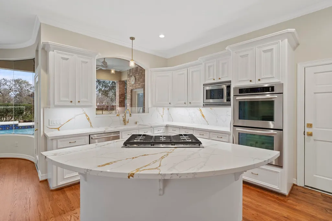
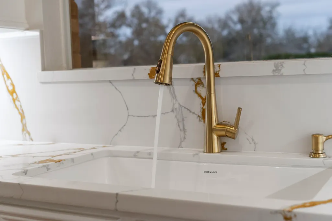
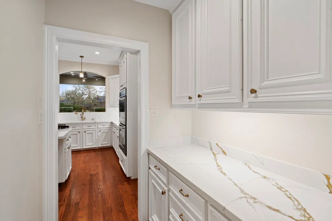
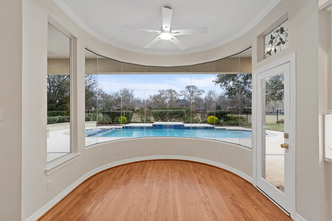
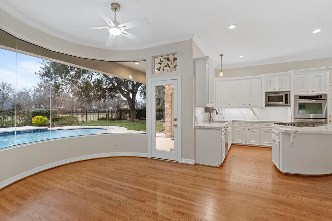
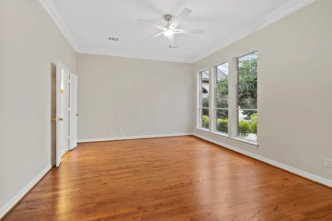
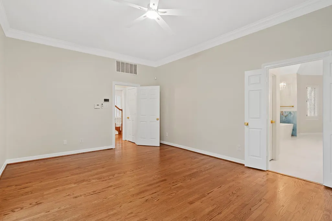
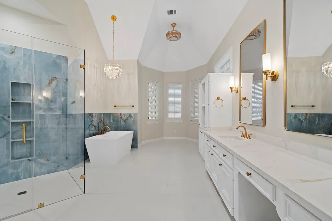
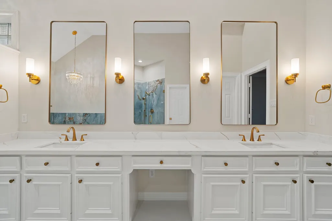
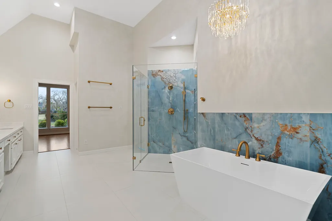
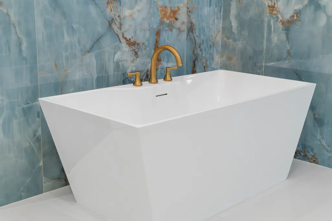
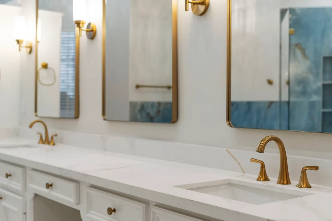
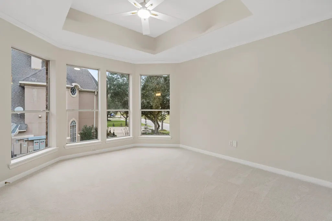
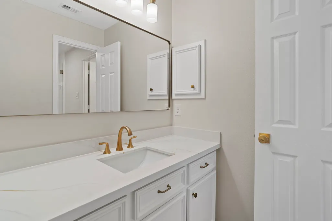
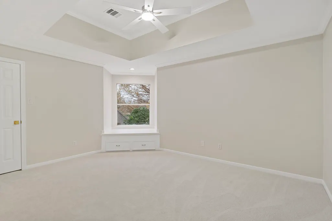
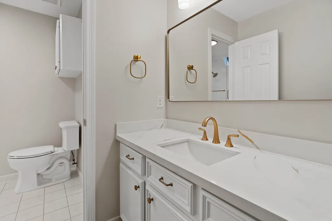
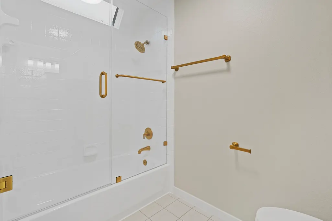
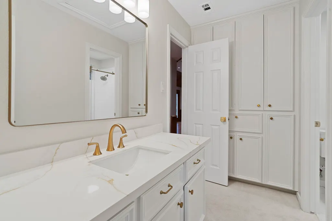
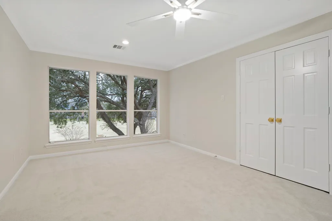
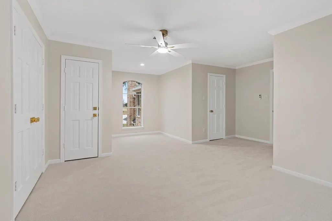
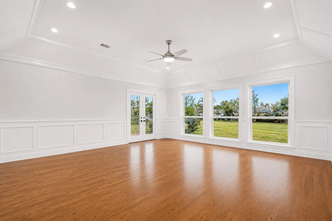
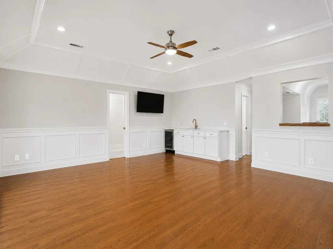
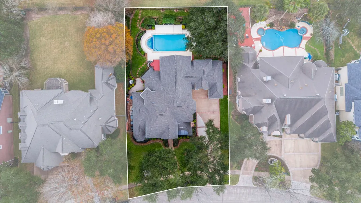
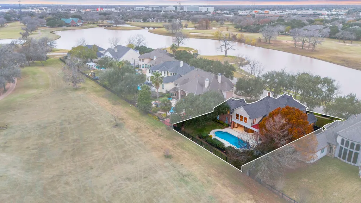
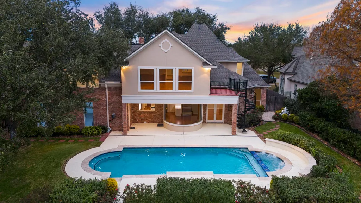
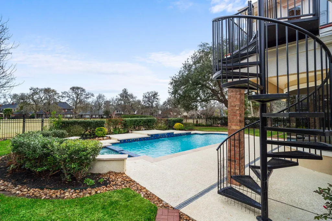
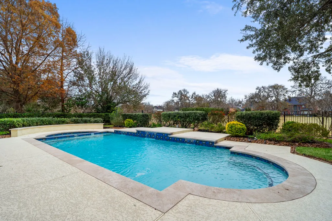
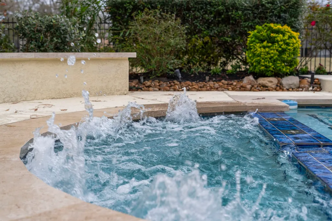
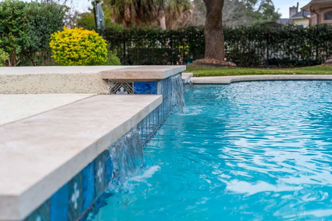
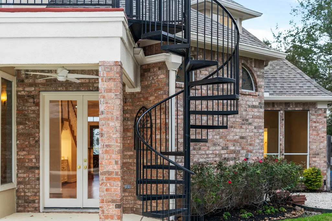
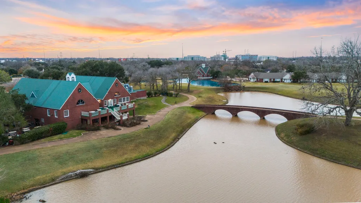
Welcome Home! Greatwood Shores at its FINEST! Situated between Hole 2 and 18 facing Greatwood's biggest lake. Greatwood Lake Drive is as SCENIC as it is ICONIC. Approaching this French Chateau, you will be inundated with an inviting, elevated ambiance. Once through the front door, you will be greeted with an unforgettable 23-foot-high formal grand entry. This is just the beginning. In the last year alone, Seller has invested more than $265,000 in IMPROVEMENTS! NEW Roof, Kitchen RENO, whole Bathroom overhauls, interior paints, countertops, NEW high-end carpet, assorted fixtures and hardware, Pool/Deck updates, and much more! **Full itemized list available to public in media section** For backyard aficionados, you will appreciate it facing 180 degrees SOUTH overlooking Hole 2. Maximum East/West sun path over pool and your 2-story home faces north to help block those windy cold fronts. Phenomenal location, low tax rate, outstanding schools, and neighborhood amenities. CALL YOUR REALTOR!!
| Elementary School | Middle School | High School |
|---|---|---|
| DICKINSON ELEMENTARY SCHOOL (LAMAR) Elementary School | READING JUNIOR HIGH SCHOOL Middle School | GEORGE RANCH HIGH SCHOOL High School |
| Price History | |
|---|---|
| 8/13/2026 | Listed $999,900 |
General Features
| Country | US |
|---|---|
| Sewer | Public Sewer |
| Heating | Central,Gas |
| Cooling | Central Air,Gas |
| Roof | Composition |
| Appliances | Double Oven,Dishwasher,Gas Cooktop,Disposal,Gas Oven,Microwave,Cooktop,Refrigerator |
| HOA Fee | 1265 |
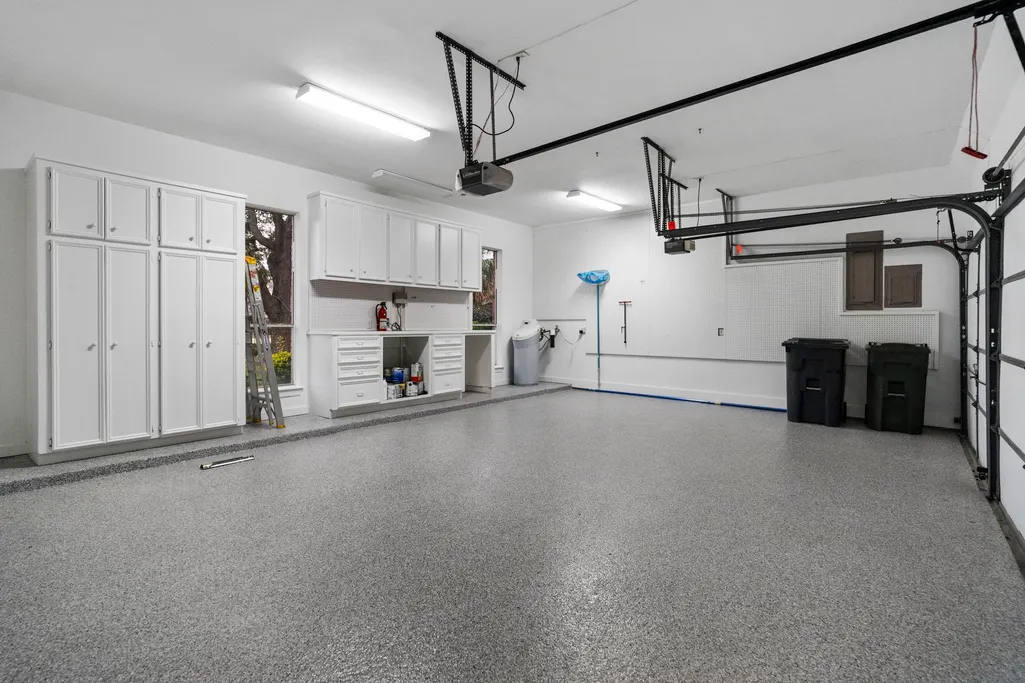
| Garage Spaces | 3 |
| Association Fee Includes | Common Areas,Recreation Facilities |
| Patio/Porch Features | Covered,Deck,Patio |
| Architectural Style | French Provincial |
| Pool Features | Gunite,Association |
| Security Features | Security System Owned |
| Construction Materials | Brick,Stucco |
| Year Built | 1994 |
| View | Lake,Water |
| Stories Count | 2 |
| Levels | Two |
| Property Subtype | Detached |
| Tax Year | 2025 |
| Ownership | Full Ownership |
| Waterfront Features | Waterfront |
| Community Features | Community Pool,Master Planned Community,Curbs,Golf,Gutter(s) |
| Assoc Fee Paid Per | Annually |
| County | Fort Bend |
| New Construction | false |
| Property Type | Residential |
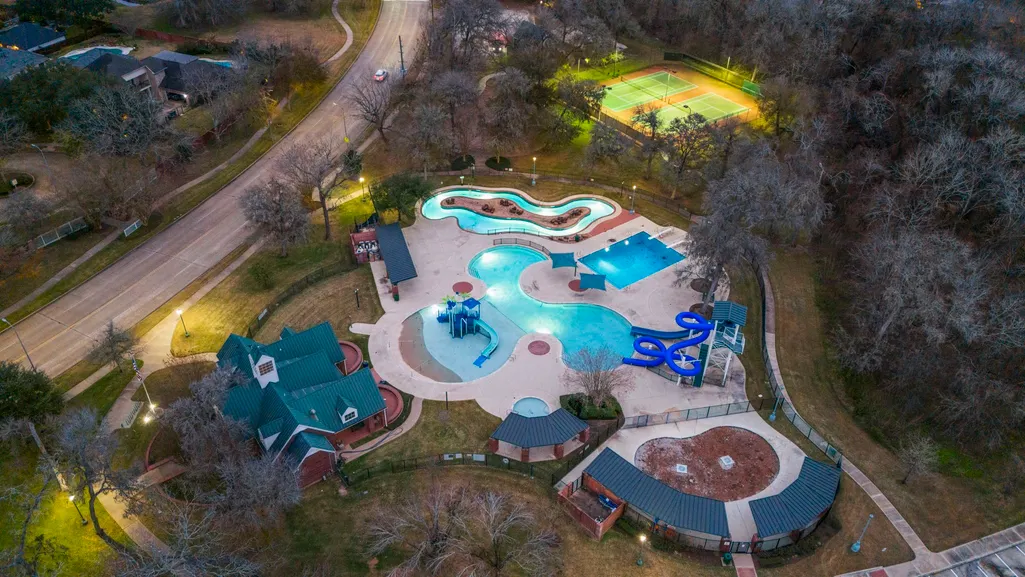
| Association Amenities | Basketball Court,Clubhouse,Sport Court,Golf Course,Picnic Area,Playground,Pickleball,Pool,Tennis Court(s),Trail(s),Trash |
| HOA | true |
| Attached Garage | true |
| Energy Efficient | Exposure/Shade,HVAC,Thermostat |
| Subdivision Name | Greatwood Shores Sec 1 |
| Facing Direction | North |
| Garage Y/N | true |
| Total Rooms | 14 |
| Full Baths | 3 |
| Status | Active |
| Directions | I-69S to Crabb River Rd./Grand Pkwy. exit; make a U-turn; turn RIGHT onto Greatwood Pkwy., turn LEFT on Greatwood Lake Dr., home is on the RIGHT. |
| ModificationTimestamp | 2026-09-02T01:13:40.243-00:00 |
| High School | GEORGE RANCH HIGH SCHOOL |
| City | Sugar Land |
| Disclosures | Seller Disclosure |
| Association Name | Greatwood Homeowner’s Association |
| High School District | 33 - Lamar Consolidated |
| MLS Area | 30 |
| Lot Size Units | Square Feet |
| Spa Features | Hot Tub |
| Elementary School | DICKINSON ELEMENTARY SCHOOL (LAMAR) |
| Tax Annual Amount | 16245 |
| Middle/Junior High School | READING JUNIOR HIGH SCHOOL |
| MLS Area Minor | Sugar Land West |
| Lease Considered Y/N | false |
| Builder Name | Bayou Bend Homes |
| Standard Status | Active |
| Middle/Junior School District | 33 - Lamar Consolidated |
| Elementary School District | 33 - Lamar Consolidated |
| Year Built Source | Public Records |
| PostalCity | Sugar Land |
| Legal Description | GREATWOOD SHORES SEC 1, BLOCK 1, LOT 6 |
Interior Features
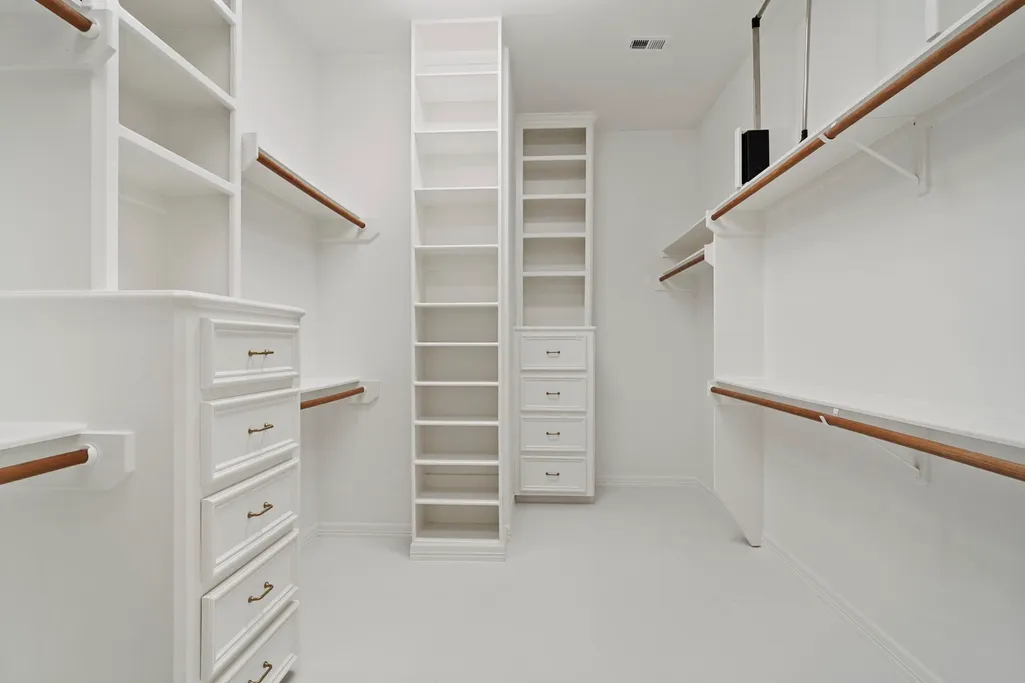
| Interior Amenities | Butler's Pantry,Crown Molding,Double Vanity,Hollywood Bath,High Ceilings,Kitchen Island,Kitchen/Family Room Combo,Bath in Primary Bedroom,Main Level Primary,Pantry,Quartz Counters,Soaking Tub,Separate Shower,Tub Shower,Walk-In Closet(s),Ceiling Fan(s),Programmable Thermostat |
|---|---|
| Flooring | Carpet,Marble,Tile,Wood |
| Total Fireplaces | 2 |
| Fireplace Features | Gas Log |
| Air Conditioning Y/N | true |
| Heating Y/N | true |
| Fireplace Y/N | true |
| Half Baths | 1 |
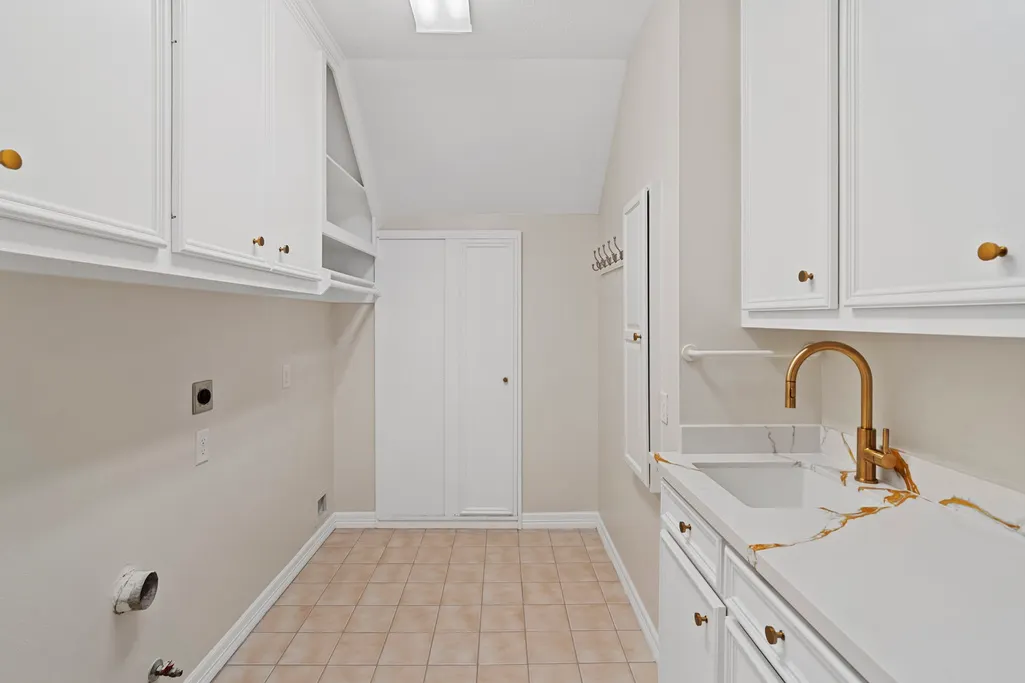
| Laundry Features | Washer Hookup,Electric Dryer Hookup,Gas Dryer Hookup |
| Total Bedrooms | 5 |
| Room Type | Breakfast Room/Nook,Dining Room,Family Room,Game Room,Living Room,Office,Utility Room,Half Bath |
| LivingAreaSource | Appraiser |
| Total Baths | 4 |
| Bedrooms Possible | 5 |
Exterior Features
| Exterior Amenities | Covered Patio,Deck,Fence,Hot Tub/Spa,Sprinkler/Irrigation,Patio,Private Yard |
|---|---|
| Fencing | Back Yard |
| Parking Features | Attached,Garage,Garage Door Opener,Porte-Cochere |
| Lot Features | Near Golf Course,On Golf Course,Views,Waterfront,Pond on Lot |
| Water Source | Public |
| Lot Size Area | 13410 |
| Foundation Details | Slab |
| Spa | true |
| Building Area Total | 4682 |
| Lot Size Acres | 0.3079 |
| Road Surface Type | Concrete |
| Lot Size Source | Appraiser |
| Waterfront Y/N | true |
| Private Pool | true |
Amenities
- Foreclosure
- Views
- Short Sale
- New Construction
- Adult 55+
- Lease To Own
- No HOA Fees
- Furnished
- Primary On Main
- Air Conditioning
- Seller Finance
- Green
- Fixer Upper
- Horse
- Golf
- Fireplace
- Deck
- Garage
- Basement
- Pool
Property vs Single Family Average in 77479
Price
Taxes
Year Built
 The information being provided by Houston Association of REALTORS, Inc. is for the consumer's personal, non-commercial use and may not be used for any purpose other than to identify prospective properties consumers may be interested in purchasing. Any information relating to real estate for sale referenced on this web site comes from the Internet Data Exchange (IDX) program of the Houston Association of REALTORS, Inc. This web site may reference real estate listing(s) held by a brokerage firm other
