

Address
2519 Sandy Point Drive, Richmond, TX
Price
$ 775,000
Property Attributes
- MLS#97512184
- TypeSingle Family
- Listing Status Active
- CountyFort Bend
- CityRichmond
- Area37 Fort Bend County North/Richmond
- NeighborhoodTexana Plantation
- Zip77406
- Style
- Year Built2002
- Taxes$ 12053
- Price$ 775,000
- Bedrooms3
- Full Bathrooms2
- Half Bathrooms1
- Sqr Footage3007
- Lot Size0.8269 Acres
Data Source:
Houston Association of REALTORS® (HAR)
Property Description
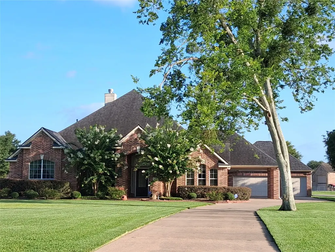
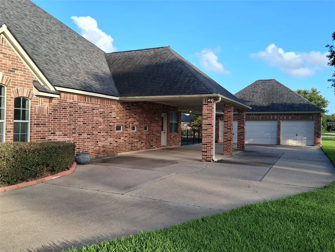
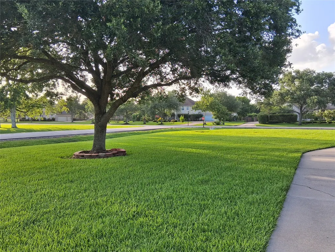
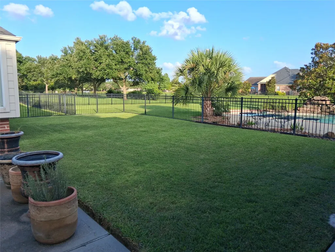
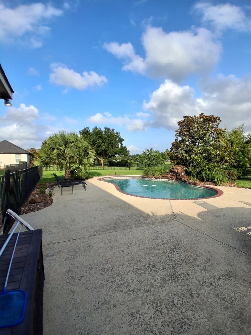
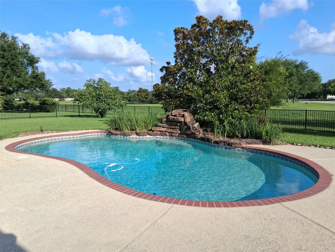
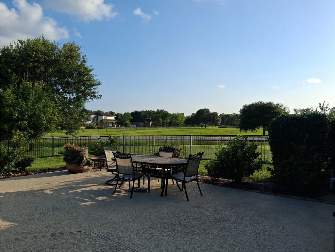
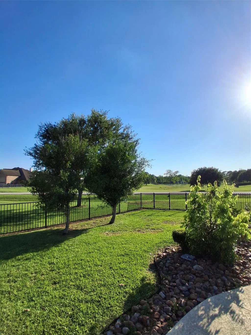
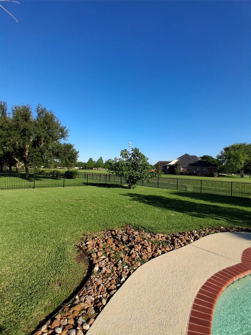
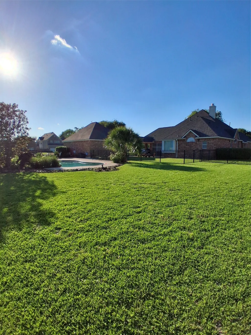
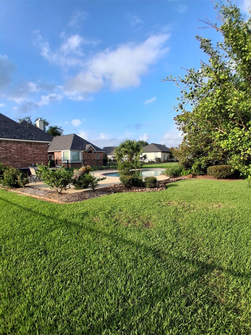
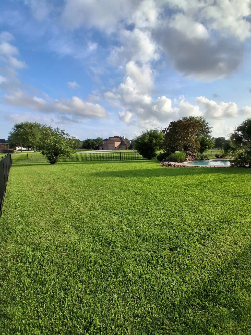
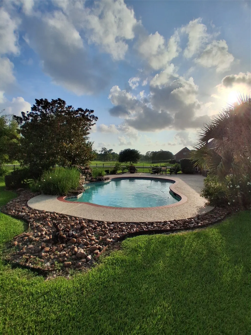
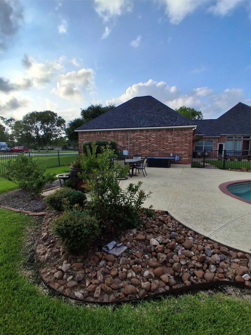
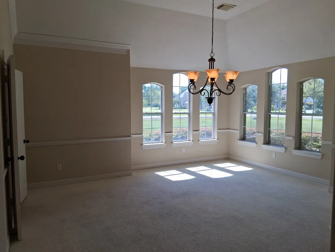
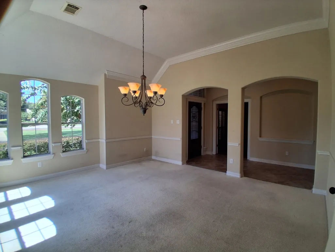
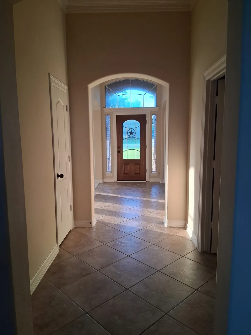
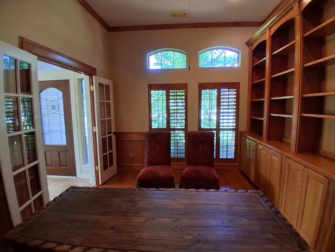
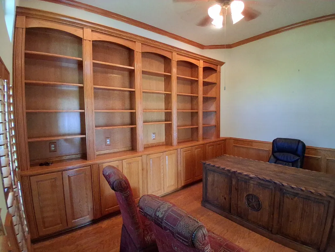
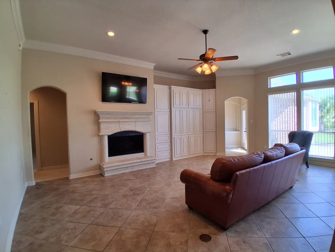
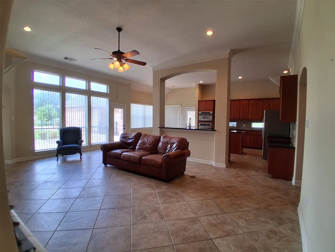
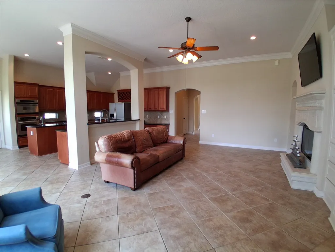
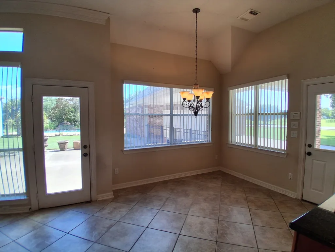
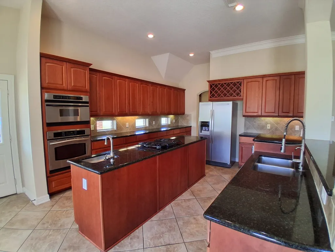
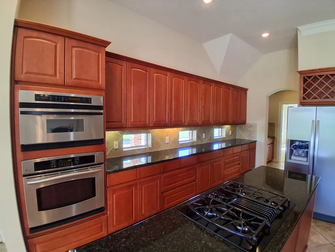
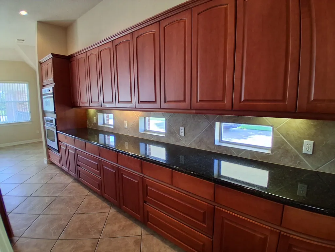
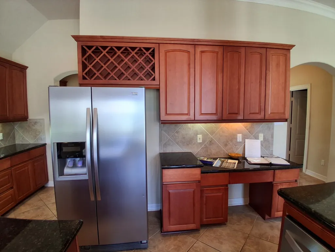
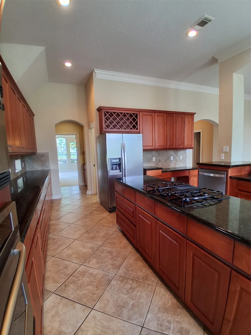
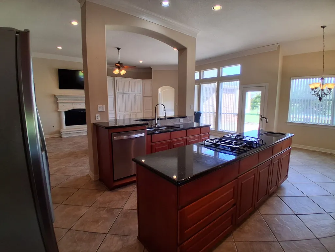
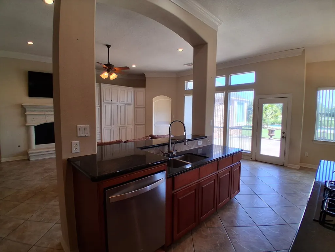
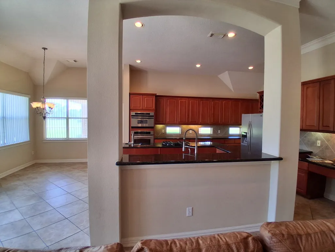
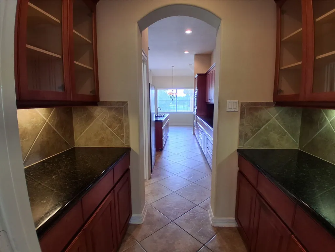
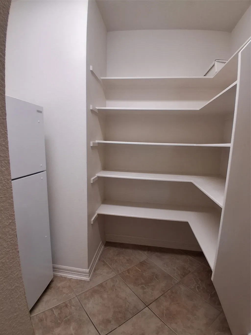
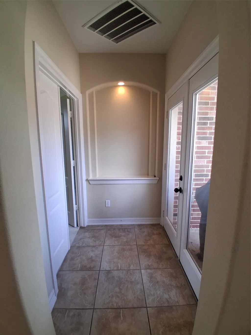
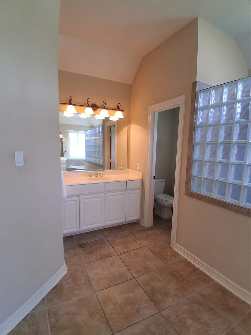
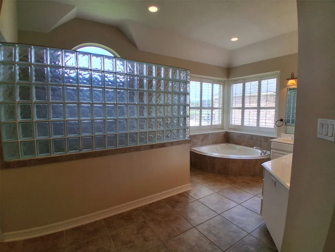
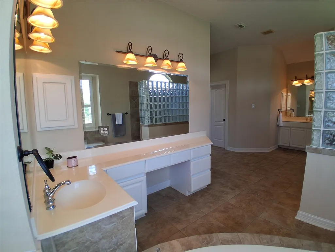
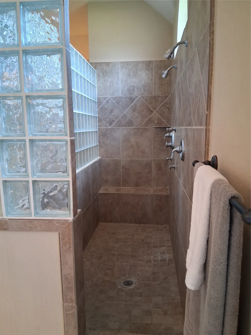
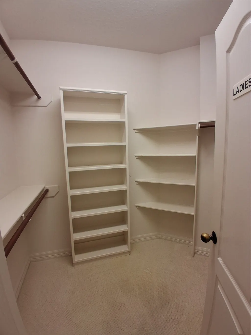
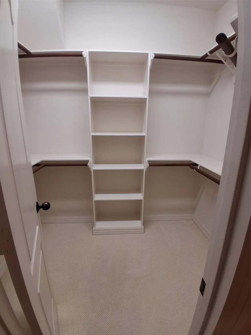
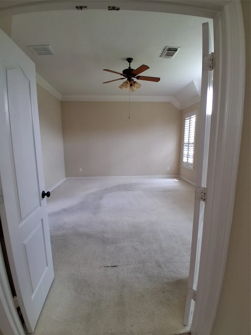
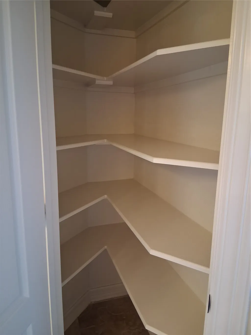
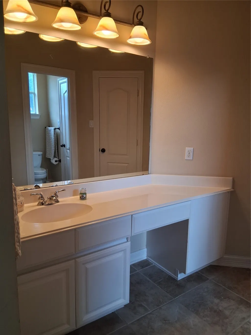
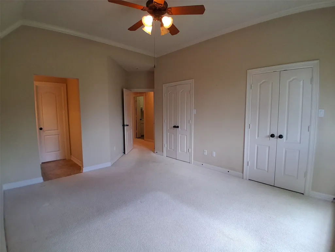
Nestled in the serene Texana Plantation neighborhood, this charming Brighton floorplan by Sagewood Homes offers a spacious layout with modern finishes. The open-concept kitchen flows seamlessly into the living area, ideal for entertaining. The butler's pantry/bar, oversized walk-in pantry with a second refrigerator, raised stainless dishwasher, abundance of cabinets and prep sink are a chef's dream. Peaceful outdoor space, perfect for relaxing or hosting gatherings. Back patio equipped with gas stub for an outdoor kitchen and has a mosquito system. The master suite boasts a luxurious bathroom and two ample closets. Guest rooms share a Jack and Jill bathroom with separate vanity areas. Family room is prewired for surround sound; primary bedroom has hidden closet with panel for security. Mounted TV and all appliances included. Float into your weekend enjoying the waterfall pool. Potential for expanding this oversized corner lot, single story, 3-car garage with two separate fenced yards.
| Elementary School | Middle School | High School |
|---|---|---|
| FROST ELEMENTARY SCHOOL (LAMAR) Elementary School | BRISCOE JUNIOR HIGH SCHOOL Middle School | FOSTER HIGH SCHOOL High School |
| Price History | |
|---|---|
| 7/2/2026 | Listed $799,900 |
| 7/31/2026 | 1$789,000 |
| 8/27/2026 | 2$775,000 |
General Features
| Country | US |
|---|---|
| Sewer | Septic Tank |
| Heating | Central,Gas |
| Cooling | Central Air,Electric,Attic Fan |
| Roof | Composition |
| Appliances | Convection Oven,Double Oven,Dishwasher,Gas Cooktop,Disposal,Gas Oven,Microwave,Cooktop,Dryer,Refrigerator,Wine Refrigerator,Washer |
| HOA Fee | 2000 |
| Garage Spaces | 3 |
| Association Fee Includes | Common Areas |
| Patio/Porch Features | Deck,Mosquito System,Patio |
| Architectural Style | Traditional |
| Pool Features | Gunite,In Ground |
| Security Features | Security System Owned,Controlled Access,Smoke Detector(s) |
| Construction Materials | Brick,Wood Siding |
| Year Built | 2002 |
| Stories Count | 1 |
| Levels | One |
| Property Subtype | Detached |
| Tax Year | 2025 |
| Ownership | Full Ownership |
| Assoc Fee Paid Per | Annually |
| County | Fort Bend |
| New Construction | false |
| Property Type | Residential |
| Association Amenities | Controlled Access,Trail(s),Gated |
| HOA | true |
| Attached Garage | false |
| Energy Efficient | Exposure/Shade,Thermostat |
| Subdivision Name | Texana Plantation |
| Facing Direction | North |
| Garage Y/N | true |
| Total Rooms | 13 |
| Full Baths | 2 |
| Status | Active |
| Directions | Side Gate Entry: I-10/SH99 S-to S. Mason Rd turn R- turn R-Ewings Bridge L-Texana Way, merges into Sandy Point 6 houses down on left at Lavaca Ln. Main Entry Gate: SH 99/US 90A to R-FM 359, L @ CVS, R-into Entry on Texana Plantation Dr, R-Texana Way, L-Lavaca Ln, R-Sandy Point Dr, home on the corner. |
| ModificationTimestamp | 2026-09-13T21:10:48.717-00:00 |
| High School | FOSTER HIGH SCHOOL |
| City | Richmond |
| Disclosures | Municipal Utility District Disclosure,Seller Disclosure |
| Association Name | Crest Management |
| High School District | 33 - Lamar Consolidated |
| MLS Area | 37 |
| Lot Size Units | Square Feet |
| Carport Spaces | 1 |
| Carport Y/N | true |
| Elementary School | FROST ELEMENTARY SCHOOL (LAMAR) |
| Tax Annual Amount | 12053 |
| Middle/Junior High School | BRISCOE JUNIOR HIGH SCHOOL |
| MLS Area Minor | Fort Bend County North/Richmond |
| Lease Considered Y/N | false |
| Builder Name | Sagewood Homes |
| Standard Status | Active |
| Occupancy Type | Vacant |
| Middle/Junior School District | 33 - Lamar Consolidated |
| Elementary School District | 33 - Lamar Consolidated |
| Year Built Source | Public Records |
| PostalCity | Richmond |
| Legal Description | TEXANA PLANTATION SEC 3, BLOCK 3, LOT 7, ACRES 0.8269, (ACRE |
Interior Features
| Interior Amenities | All Bedrooms Down,Breakfast Bar,Butler's Pantry,Crown Molding,Dual Sinks,Double Vanity,Entrance Foyer,En Suite Bathroom,Granite Counters,Hollywood Bath,High Ceilings,Jetted Tub,Kitchen Island,Kitchen/Family Room Combo,Bath in Primary Bedroom,Main Level Primary,Pots & Pan Drawers,Pantry,Split Bedrooms,Sink,Separate Shower |
|---|---|
| Flooring | Carpet,Tile,Wood |
| Total Fireplaces | 1 |
| Fireplace Features | Gas Log |
| Air Conditioning Y/N | true |
| Heating Y/N | true |
| Window Features | Storm Window(s),Window Coverings |
| Fireplace Y/N | true |
| Half Baths | 1 |
| Total Bedrooms | 3 |
| Room Type | Breakfast Room/Nook,Dining Room,Entry/Foyer,Family Room,Office,Pantry,Utility Room,Half Bath |
| LivingAreaSource | Appraiser |
| Total Baths | 3 |
| Bedrooms Possible | 3 |
Exterior Features
| Exterior Amenities | Deck,Fence,Sprinkler/Irrigation,Patio,Private Yard |
|---|---|
| Fencing | Back Yard |
| Parking Features | Attached Carport,Driveway,Detached,Garage,Garage Door Opener,Porte-Cochere |
| Lot Features | Corner Lot,Backs to Greenbelt/Park |
| Lot Size Area | 36020 |
| Foundation Details | Slab |
| Building Area Total | 3007 |
| Lot Size Acres | 0.8269 |
| Road Surface Type | Asphalt,Concrete |
| Lot Size Source | Appraiser |
| Private Pool | true |
Amenities
- Foreclosure
- Views
- Short Sale
- New Construction
- Adult 55+
- Lease To Own
- No HOA Fees
- Furnished
- Primary On Main
- Air Conditioning
- Seller Finance
- Green
- Fixer Upper
- Horse
- Golf
- Fireplace
- Deck
- Garage
- Basement
- Pool
Property vs Single Family Average in 77406
Price
Taxes
Year Built
 The information being provided by Houston Association of REALTORS, Inc. is for the consumer's personal, non-commercial use and may not be used for any purpose other than to identify prospective properties consumers may be interested in purchasing. Any information relating to real estate for sale referenced on this web site comes from the Internet Data Exchange (IDX) program of the Houston Association of REALTORS, Inc. This web site may reference real estate listing(s) held by a brokerage firm other
